
<-- style PDP --> 36 Birchard Street, Toronto - Detached for sale for $930,000
  • for sale

36 Birchard Street

Toronto, Ontario, M1T 1Z2 - Tam O'Shanter-Sullivan

$930,000

  • Neighbourhood

    Tam O'Shanter-Sullivan

  • Major Intersection

    Warden/ 401/ Sheppard/ Birchmount

  • Listed Since: 33 day(s)

  • Last update: 6 day(s) ago

Overview

  • Property Type

    Detached, Bungalow

  • Bedrooms

    3 + 1

  • Bathrooms

    2

  • Basement

    Finished + Full

  • Kitchen

    1

  • Total Parking

    4 (1 Attached Garage)

  • Lot Size

    44x116 (Feet)

  • Taxes

    $4,811.00 (2025)

  • Type

    Freehold

Property Description

Property description for 36 Birchard Street, Toronto

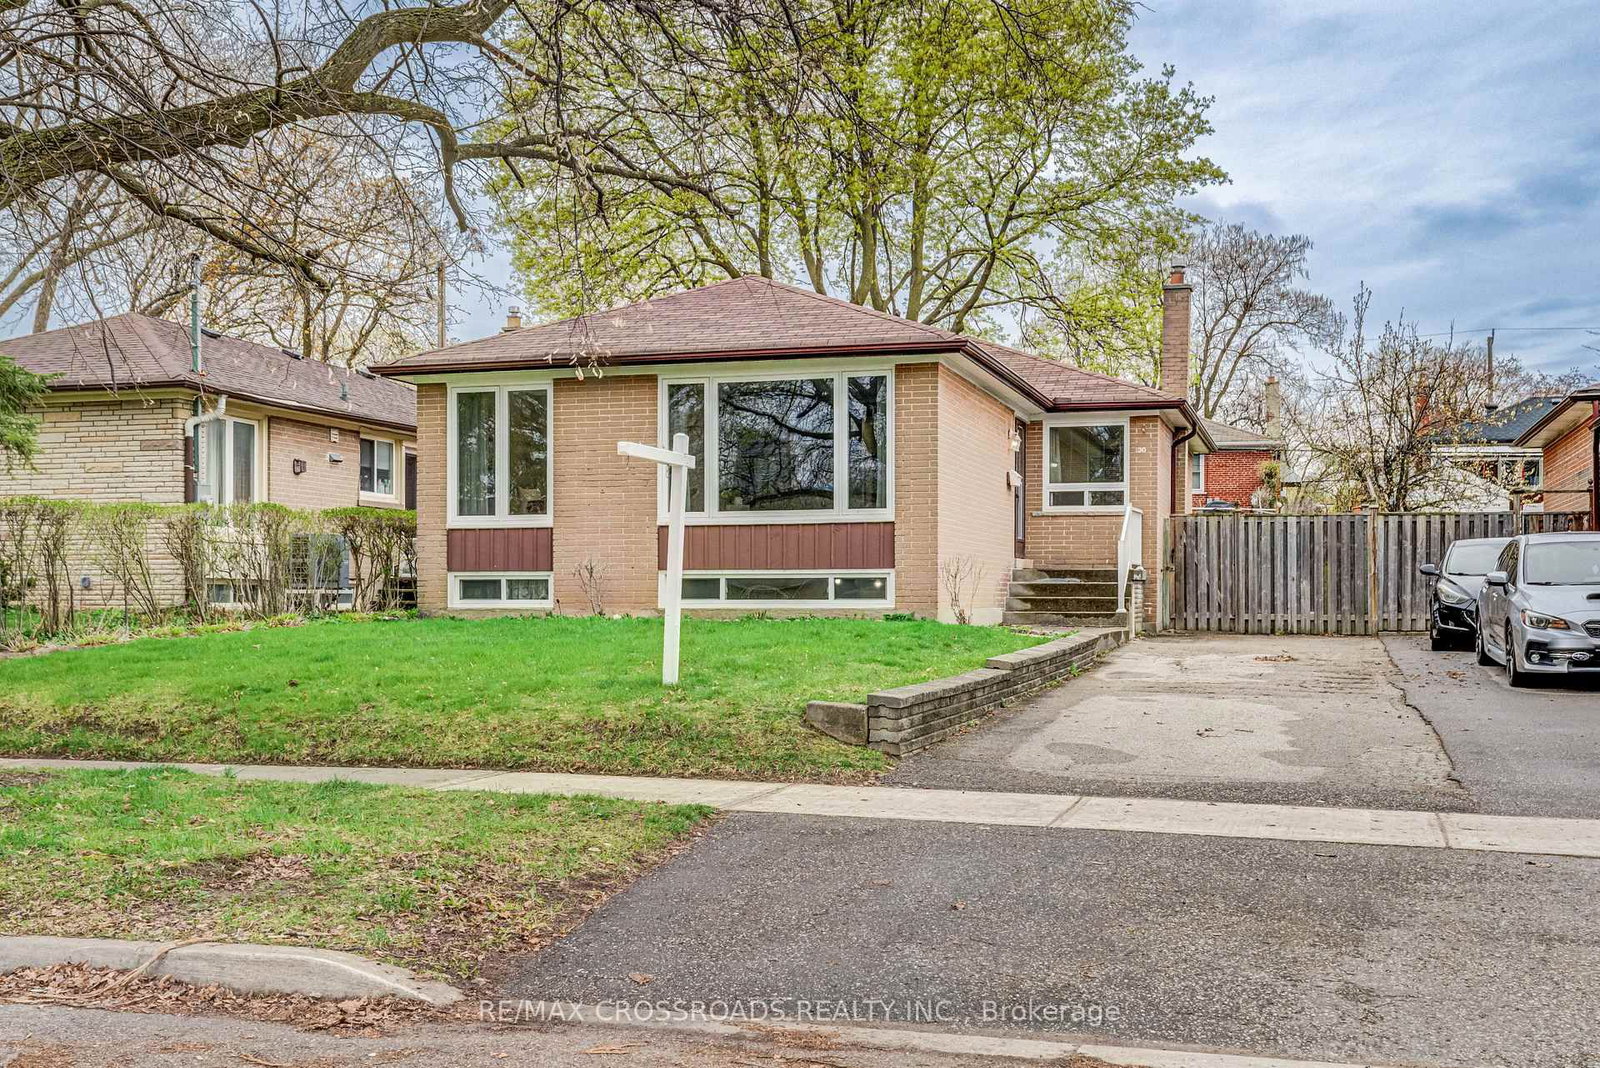
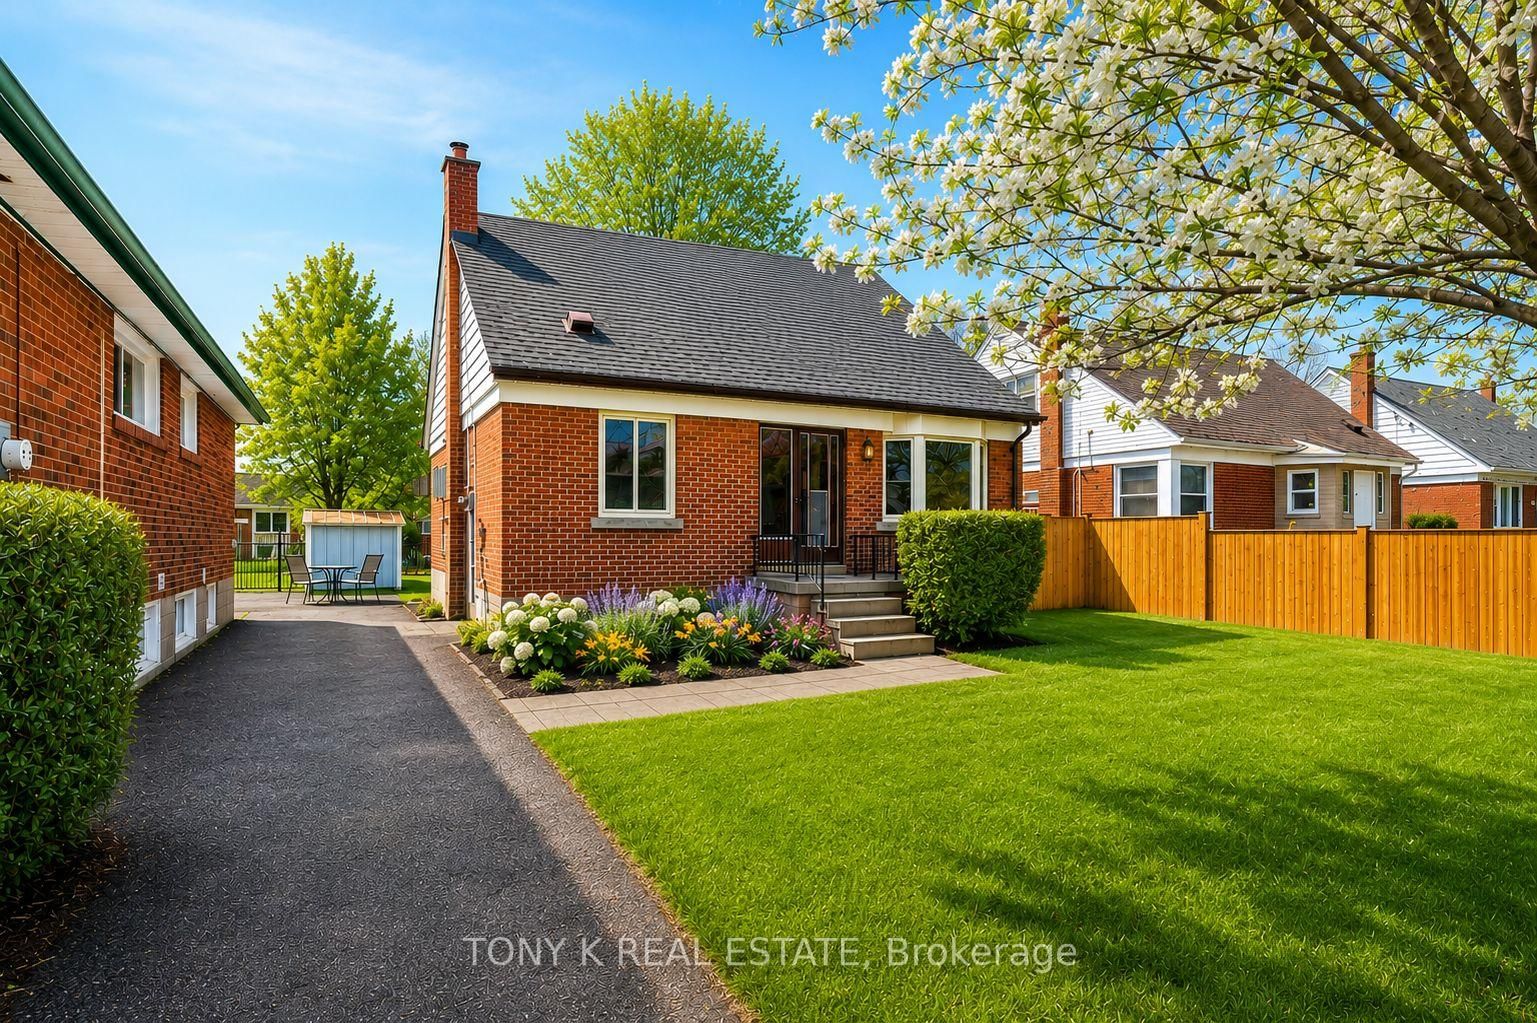
Welcome to this stunning, fully renovated, single-detached home nestled on a quiet, mature street. Backing directly onto a school and park, this property offers the ultimate in privacy and tranquility. According to a certified appraisal from 2013, the interior of the house is approximately 1,172 sq. ft. This exceptional family home is freshly painted, new vinyl floor throughout and completely move-in ready. Multi-Generational Living: Thoughtfully designed with bright, above-grade windows, a built-in garage with a mezzanine, a widened driveway, and a fully finished in-law basement suite. Modern Bathrooms: Both the main floor and basement feature upgraded 3-piece bathrooms equipped with sleek walk-in showers and modern shower-tower systems. Premium Finishes: Enjoy durable vinyl flooring throughout the main and basement levels, upgraded pot lighting, and a high-efficiency furnace. Sunlit Ambience: South- and north-facing exposures provide excellent natural light all day long. The spacious, updated kitchen boasts brand-new cabinetry, quartz countertops and backsplash, a large single-basin sink with a new faucet, stainless steel appliances, and a range hood. A bright breakfast nook overlooks the deck and pool-perfect for morning coffee or family gatherings. Step outside to your private backyard retreat, complete with a kidney-shaped pool, a newly built garden wall, and $30,000 worth of new paving stones stretching along the back and side of the home. Mature landscaping and a symphony of seasonal blooms create a serene escape in both the front and backyards. Situated on a premium lot, this home is just minutes from top-rated schools, hospitals, the town centre, shopping malls, parks, grocery stores, and public transit. Plus, enjoy quick and convenient access to Highway 401 (east and west).A rare opportunity to own a beautifully upgraded home in a highly desirable neighbourhood!

Listed by ANJIA REALTY

  • MLS #

    E13214080

  • Sq. Ft

    1100-1500

  • Sq. Ft. Source

    MLS

  • Lot Irregularities

    n/a

  • Year Built

    Available Upon Request

  • Pool

    Inground, Outdoor

  • Drive

    Private

  • Garage

    Attached, 1 spaces

  • Total Parking

    4

  • Family Room

    Y

  • Den

    Y

  • Exterior

    Brick

  • Fireplace

    N

  • Roof

    Asphalt Shingle

  • Foundation

    Concrete

  • Elevator

    n/a

  • Water View

    n/a

  • Laundry Level

    Lower

  • Heat

    Forced Air

  • A/C

    Central Air

  • Water

    Municipal

  • Water Supply

    n/a

  • Sewers

    Sewers

  • Central Vac

    N

  • Living

    4.77 x 3.32 ft Main level

    Vinyl Floor, Bay Window, O/Looks Frontyard

  • Dining

    3.61 x 2.5 ft Main level

    Vinyl Floor, Open Concept, Combined W/Living

  • Kitchen

    6.6 x 2.91 ft Main level

    Stainless Steel Appl, Quartz Counter, Custom Backsplash

  • Breakfast

    6.6 x 2.91 ft Main level

    Combined W/Sunroom, W/O To Deck, O/Looks Pool

  • Primary

    3.78 x 3.3 ft Main level

    Vinyl Floor, Large Window, Closet

  • 2nd Br

    3.63 x 2.71 ft Main level

    Vinyl Floor, Window, Closet

  • 3rd Br

    3.07 x 2.54 ft Main level

    Vinyl Floor, Window, Closet

  • Great Rm

    5.97 x 3.3 ft Bsmt level

    Vinyl Floor, Above Grade Window, B/I Shelves

  • Br

    5.69 x 3.22 ft Bsmt level

    Vinyl Floor, 3 Pc Bath, B/I Shelves

  • Laundry

    0.0 x 0.0 ft Bsmt level

    carpet free, Above Grade Window

  • MLS #

    E13214080

  • Sq. Ft

    1100-1500

  • Sq. Ft. Source

    MLS

  • Lot Irregularities

    n/a

  • Year Built

    Available Upon Request

  • Pool

    Inground, Outdoor

  • Drive

    Private

  • Garage

    Attached, 1 spaces

  • Total Parking

    4

  • Family Room

    Y

  • Den

    Y

  • Exterior

    Brick

  • Fireplace

    N

  • Roof

    Asphalt Shingle

  • Foundation

    Concrete

  • Elevator

    n/a

  • Water View

    n/a

  • Laundry Level

    Lower

  • Heat

    Forced Air

  • A/C

    Central Air

  • Water

    Municipal

  • Water Supply

    n/a

  • Sewers

    Sewers

  • Central Vac

    N

  • Living

    4.77 x 3.32 ft Main level

    Vinyl Floor, Bay Window, O/Looks Frontyard

  • Dining

    3.61 x 2.5 ft Main level

    Vinyl Floor, Open Concept, Combined W/Living

  • Kitchen

    6.6 x 2.91 ft Main level

    Stainless Steel Appl, Quartz Counter, Custom Backsplash

  • Breakfast

    6.6 x 2.91 ft Main level

    Combined W/Sunroom, W/O To Deck, O/Looks Pool

  • Primary

    3.78 x 3.3 ft Main level

    Vinyl Floor, Large Window, Closet

  • 2nd Br

    3.63 x 2.71 ft Main level

    Vinyl Floor, Window, Closet

  • 3rd Br

    3.07 x 2.54 ft Main level

    Vinyl Floor, Window, Closet

  • Great Rm

    5.97 x 3.3 ft Bsmt level

    Vinyl Floor, Above Grade Window, B/I Shelves

  • Br

    5.69 x 3.22 ft Bsmt level

    Vinyl Floor, 3 Pc Bath, B/I Shelves

  • Laundry

    0.0 x 0.0 ft Bsmt level

    carpet free, Above Grade Window

Thinking of Selling?

Find Out Your Home’s Value in Today’s Market!

No Email or Signup is required to view your home estimate.

estimate your home value

Contact Manoj Kukreja

Sales Representative,
Century 21 People’s Choice Realty Inc.,
Brokerage
(647) 576 - 2100

Manoj profile avatar

Property History

Property history for 36 Birchard Street, Toronto

This property has been sold 4 times before. Create your free account to explore sold prices, detailed property history, and more insider data.

Sign In / Register

Mortgage Calculator

This data is for informational purposes only.

Mortgage Payment per month

Principal Amount

Interest

Total Payable

Amortization

Amortization

Closing Cost Calculator

This data is for informational purposes only.

Closing Cost Total for this property

Total Cash flow for purchasing this property

Down Payment(%)*
Additional information

Provincial Land Transfer Tax

Ontario Land Transfer Tax Rebate

Toronto Land Transfer Tax

Toronto Land Transfer Tax Rebate

PST on CMHC Insurance Premium

Lawyer Fees

$2,825

Government Registration Fee's

$164

Title Insurance

Closing Cost Total

Total Cash flow for purchasing this property

Provincial Land Transfer Tax

Ontario Land Transfer Tax Rebate

Toronto Land Transfer Tax

Toronto Land Transfer Tax Rebate

PST on CMHC Insurance Premium

Lawyer Fees

$2,825

Government Registarion Fee's

$164

Title Insurance

Down Payment(%)*

* A down payment of less than 20% is permitted only for first-time home buyers purchasing their principal residence. The minimum down payment required is 5% for the portion of the purchase price up to $500,000, and 10% for the portion between $500,000 and $1,500,000. For properties priced over $1,500,000, a minimum down payment of 20% is required.

Thinking of Selling?

Find Out Your Home’s Value in Today’s Market!

No Email or Signup is required to view your home estimate.

estimate your home value

Contact Manoj Kukreja

Sales Representative, Century 21 People’s Choice Realty Inc., Brokerage
(647) 576 - 2100

Manoj profile avatar

Recent Sold Listings in Tam O'Shanter-Sullivan, Toronto

Popular Cities